986 Se Willoughby Trace #1-4, Stuart, FL 34997
For Sale $395,000


Save Property
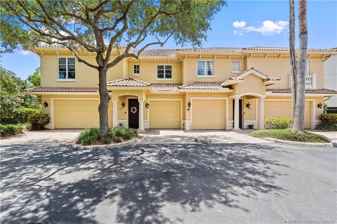
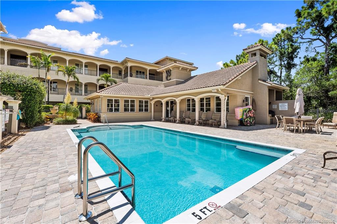
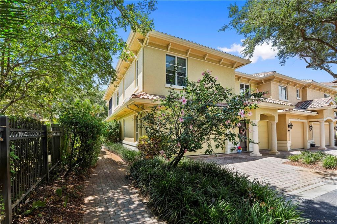
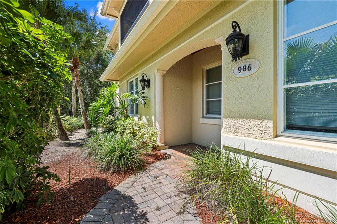
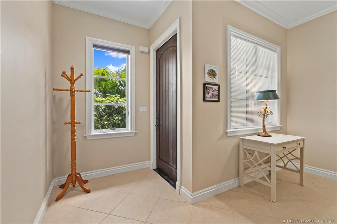
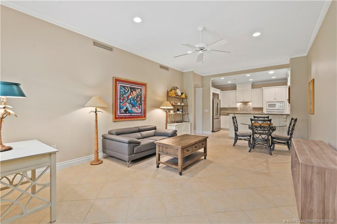
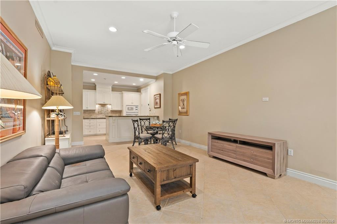
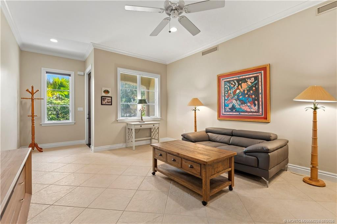
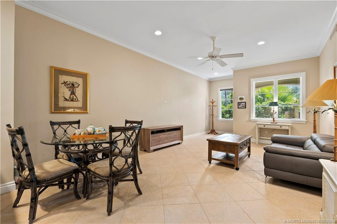
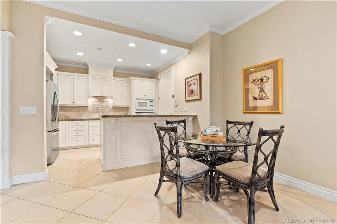
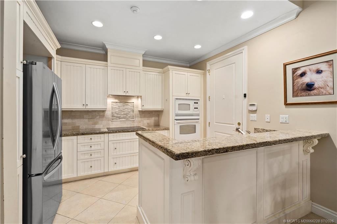
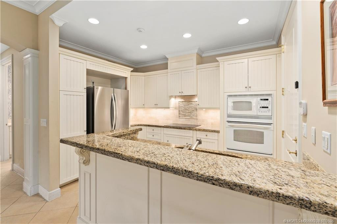
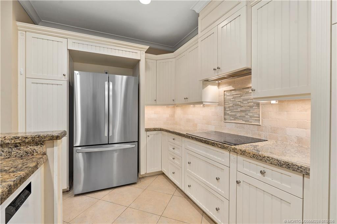
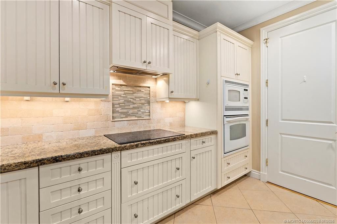
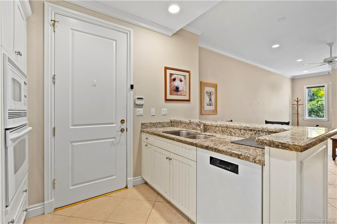
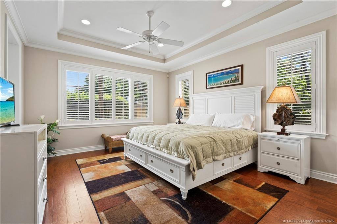
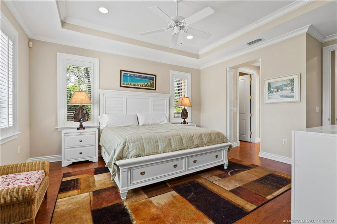
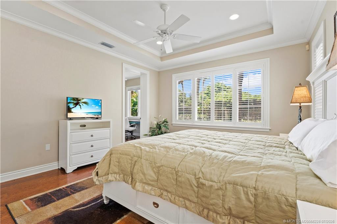
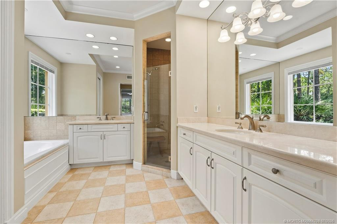
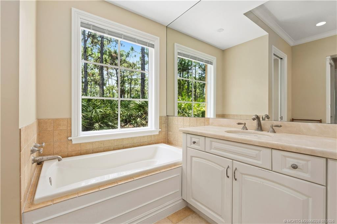
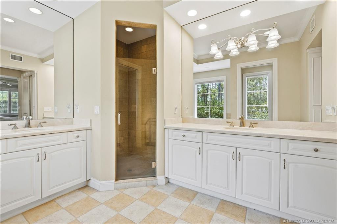
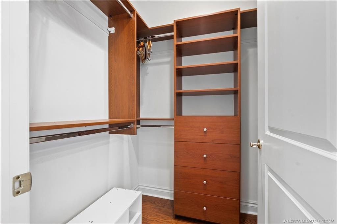
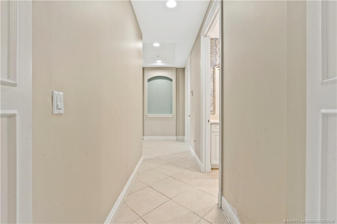
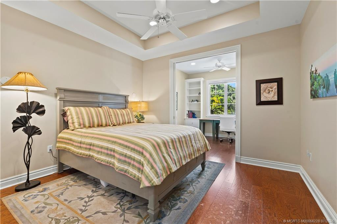
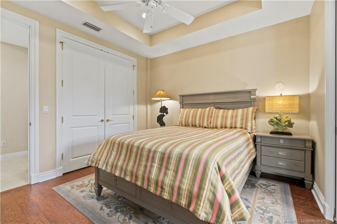
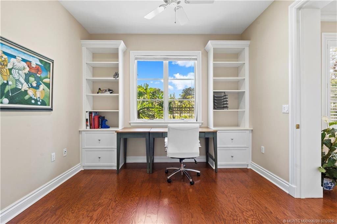
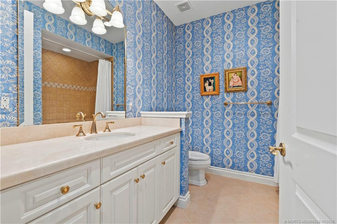
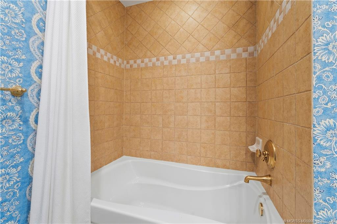
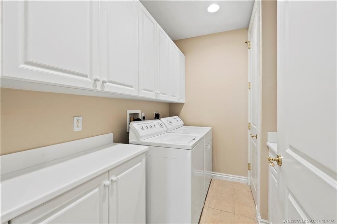
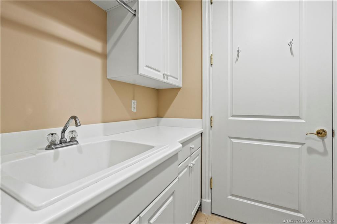
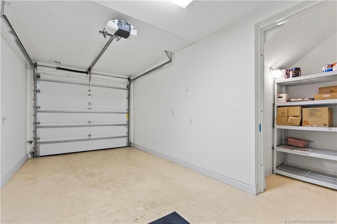
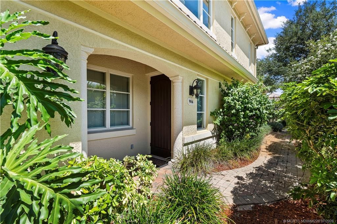
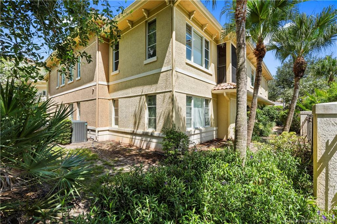
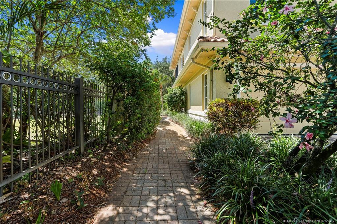
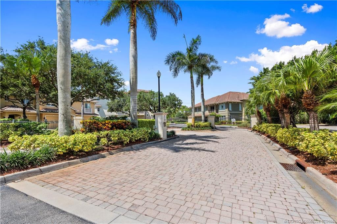
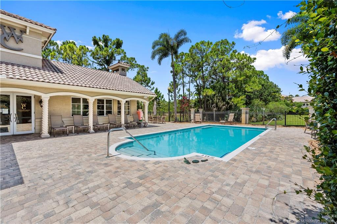
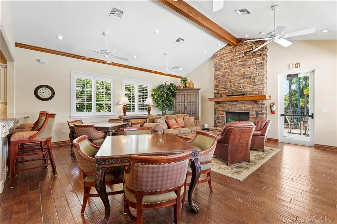
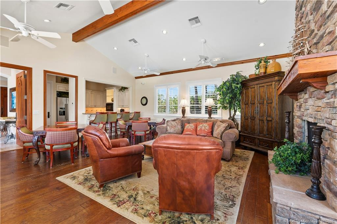
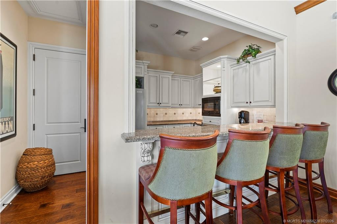
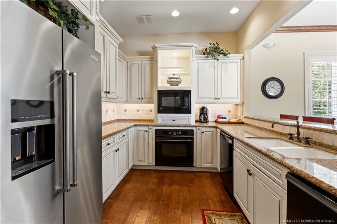
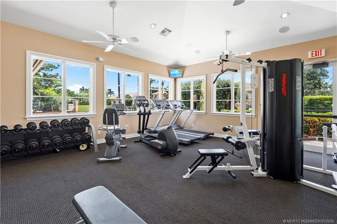
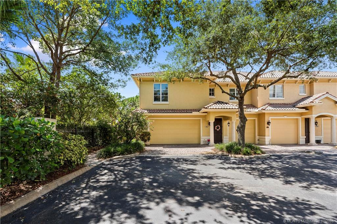
1st floor 2bed +office, 2 bath one car garage offered fully furnished. Special features include impact windows, high volume ceiling, crown molding, large tile on the diagonal, high hat lighting. Kitchen features white cabinets, granite breakfast bar, tile backsplash, crown molding, under cabinet lighting, built-in oven/microwave, and glass top stove. Main bedroom features, tray ceiling with crown molding, high hat lighting, wood laminate floors, two closet closets with built-in cabinets. Main bath has dual vanities, tub and separate shower. The office sits between the two bedrooms with built-in bookcases. 2nd bathroom has Tub shower combination with tile surround. Spacious laundry room has washer, dryer, utility sink and lots of cabinets. One car garage with storage closet. Willoughby Crescent a gated community clubhouse, pool, kitchen, fireplace vaulted ceilings & gym. Conveniently located in Stuart near local restaurants & shopping. Close to Downtown Stuart, the Beaches & I-95
Entrance Foyer
High Ceilings
Kitchen Island
Pantry
Walk-In Closet(s)
Roman Tub
Clubhouse
Fitness Center
Jogging Path
Pool
Manager On Site
Community Room
Kitchen Facilities
Taxes: $3,157.00
Tax Year: 2025
Association Fee: $938.68
Association Fee Frequency: Monthly
Electric Water Heater
Cooktop
Dryer
Dishwasher
Microwave
Refrigerator
Water Heater
Washer
Preserve
Elementary School: Pinewood (Martin)
Middle School: Dr. David L. Anderson
Junior High: Dr. David L. Anderson
High School: Martin County
Building Description: Contemporary
MLS Area: 6070 - Stuart - South Of Indian St
Total Square Footage: 1,903
Total Rooms: 7
Total Floors: 1
Water: Public
Construction: Block, Concrete, Stucco
Date Listed: 2026-07-10 00:00:00
Furnished: Furnished
Windows: Plantation Shutters
Parking: Garage Door Opener, Guest, Garage, Attached Garage, Attached
Garage Description: Y
Attached Garage: Y
Flooring: Laminate, Tile
Roof: Barrel
Heating: Central, Electric
Cooling: Central Air, Ceiling Fan(S), Electric
Security: Gated With Guard, Security Gate, Gated Community
Pets: Yes, Number Limit, Size Limit
Restrictions: Buyer Approval Required, Parking - No Commercial Vehicles, Parking - No Rv, Parking - No Truck
Sewer: Public Sewer
Lot Desc.: Sidewalks
Parcel ID: 393841021001000
Amenities: Clubhouse, Fitness Center, Jogging Path, Pool, Manager On Site, Community Room, Kitchen Facilities
Listing Courtesy Of: Berkshire Hathaway Florida Rea
derikbaum@gmail.com
1st floor 2bed +office, 2 bath one car garage offered fully furnished. Special features include impact windows, high volume ceiling, crown molding, large tile on the diagonal, high hat lighting. Kitchen features white cabinets, granite breakfast bar, tile backsplash, crown molding, under cabinet lighting, built-in oven/microwave, and glass top stove. Main bedroom features, tray ceiling with crown molding, high hat lighting, wood laminate floors, two closet closets with built-in cabinets. Main bath has dual vanities, tub and separate shower. The office sits between the two bedrooms with built-in bookcases. 2nd bathroom has Tub shower combination with tile surround. Spacious laundry room has washer, dryer, utility sink and lots of cabinets. One car garage with storage closet. Willoughby Crescent a gated community clubhouse, pool, kitchen, fireplace vaulted ceilings & gym. Conveniently located in Stuart near local restaurants & shopping. Close to Downtown Stuart, the Beaches & I-95
Property Details
Price: $395,000
Sq Ft: 1,578
($250 per
sqft)
Bedrooms: 2
Bathrooms: 2
Unit On Floor: 1
City: Stuart
County: Martin
Type: Condo
Development: Willoughby Crescent
Acres: 6.1263
Year Built: 2004
Listing Number: M20056228
Status Code: A-Active
Taxes: $3,157.00
Tax Year: 2025
Application Fee: $100.00
Garage:
/
Y
Furnishings: Furnished
Pets Allowed: Yes, Number Limit, Size Limit
Interior Features:
Entrance Foyer
High Ceilings
Kitchen Island
Pantry
Walk-In Closet(s)
Roman Tub
Amenities:
Clubhouse
Fitness Center
Jogging Path
Pool
Manager On Site
Community Room
Kitchen Facilities
Financial Information:
Taxes: $3,157.00
Tax Year: 2025
Association Fee: $938.68
Association Fee Frequency: Monthly
Equipment:
Electric Water Heater
Cooktop
Dryer
Dishwasher
Microwave
Refrigerator
Water Heater
Washer
View:
Preserve
School Information:
Elementary School: Pinewood (Martin)
Middle School: Dr. David L. Anderson
Junior High: Dr. David L. Anderson
High School: Martin County
Additional Information:
Building Description: Contemporary
MLS Area: 6070 - Stuart - South Of Indian St
Total Square Footage: 1,903
Total Rooms: 7
Total Floors: 1
Water: Public
Construction: Block, Concrete, Stucco
Date Listed: 2026-07-10 00:00:00
Furnished: Furnished
Windows: Plantation Shutters
Parking: Garage Door Opener, Guest, Garage, Attached Garage, Attached
Garage Description: Y
Attached Garage: Y
Flooring: Laminate, Tile
Roof: Barrel
Heating: Central, Electric
Cooling: Central Air, Ceiling Fan(S), Electric
Security: Gated With Guard, Security Gate, Gated Community
Pets: Yes, Number Limit, Size Limit
Restrictions: Buyer Approval Required, Parking - No Commercial Vehicles, Parking - No Rv, Parking - No Truck
Sewer: Public Sewer
Lot Desc.: Sidewalks
Parcel ID: 393841021001000
Amenities: Clubhouse, Fitness Center, Jogging Path, Pool, Manager On Site, Community Room, Kitchen Facilities
Map of 986 Se Willoughby Trace #1-4, Stuart, FL 34997
Listing Courtesy Of: Berkshire Hathaway Florida Rea
derikbaum@gmail.com